Save
Ask
Tour
Hide
Share
$2,050,000
5 Days On Site

1632 The Point Road
Meadow Vista, CA 95722

For Sale|Single Family Residence|Active
5
Beds
5
Total Baths
4
Full Baths
1
Partial Bath
4,565
SqFt
$449
/SqFt
2026
Built
Subdivision:
Winchester Country Club
County:
Placer
Call Now: 916-218-8071
Is this the listing for you? We can help make it yours.
916-218-8071
1632 The Point Road1632 The Point Road1632 The Point Road1632 The Point Road
Save
Ask
Tour
Hide
Share

Mortgage Calculator

Monthly Payment (Est.)

$9,353
Calculator powered by Showcase IDX, a Constellation1 Company. Copyright ©2026 Information is deemed reliable but not guaranteed.

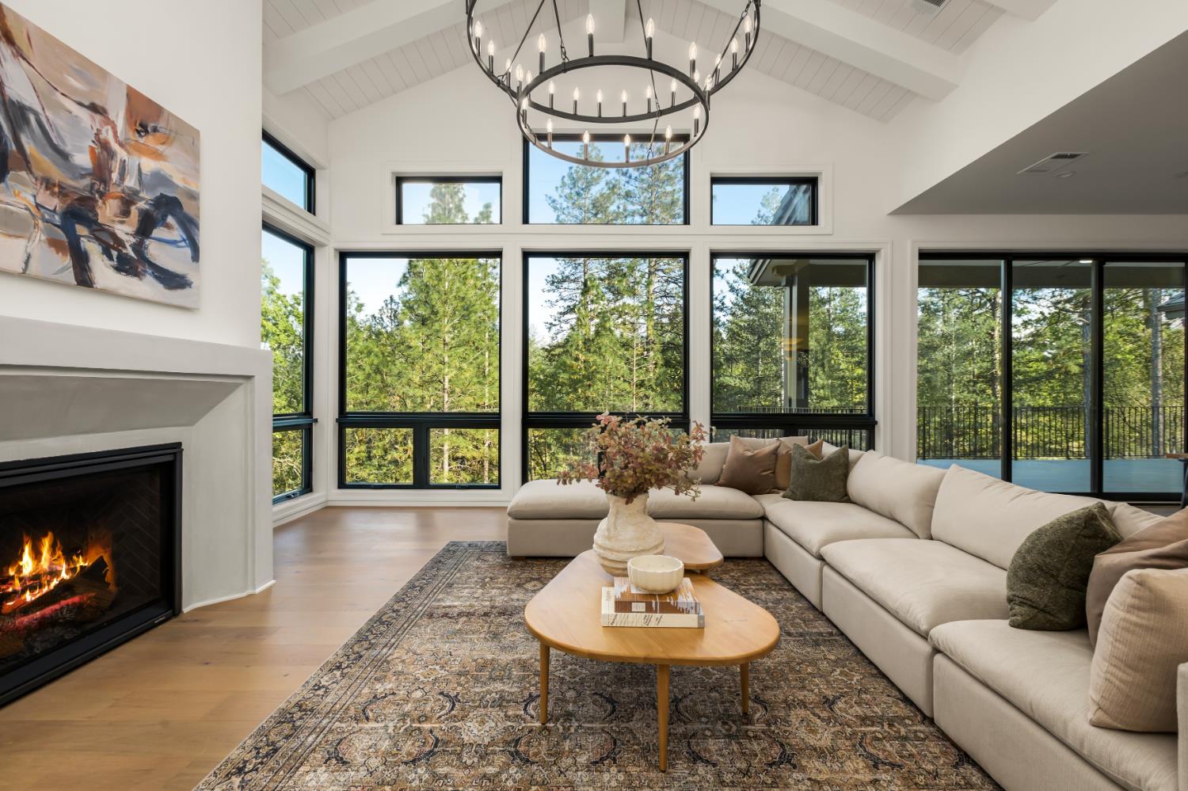
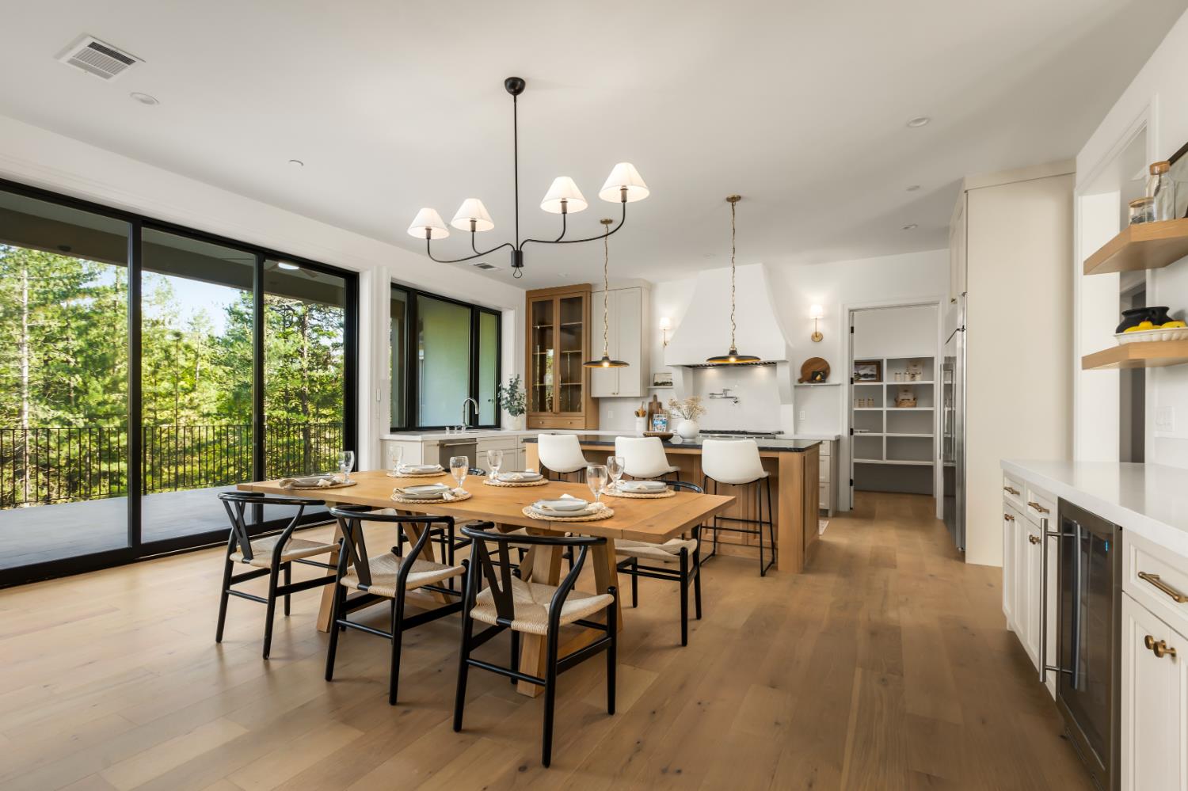
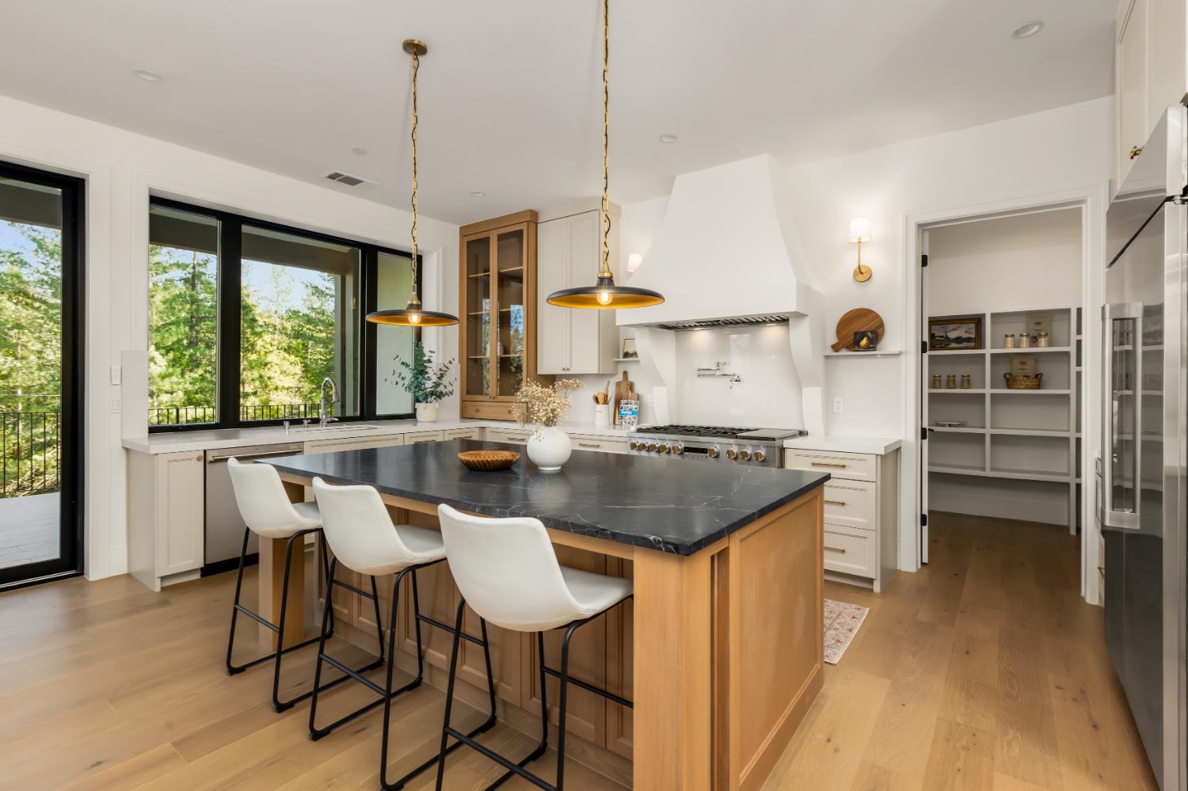
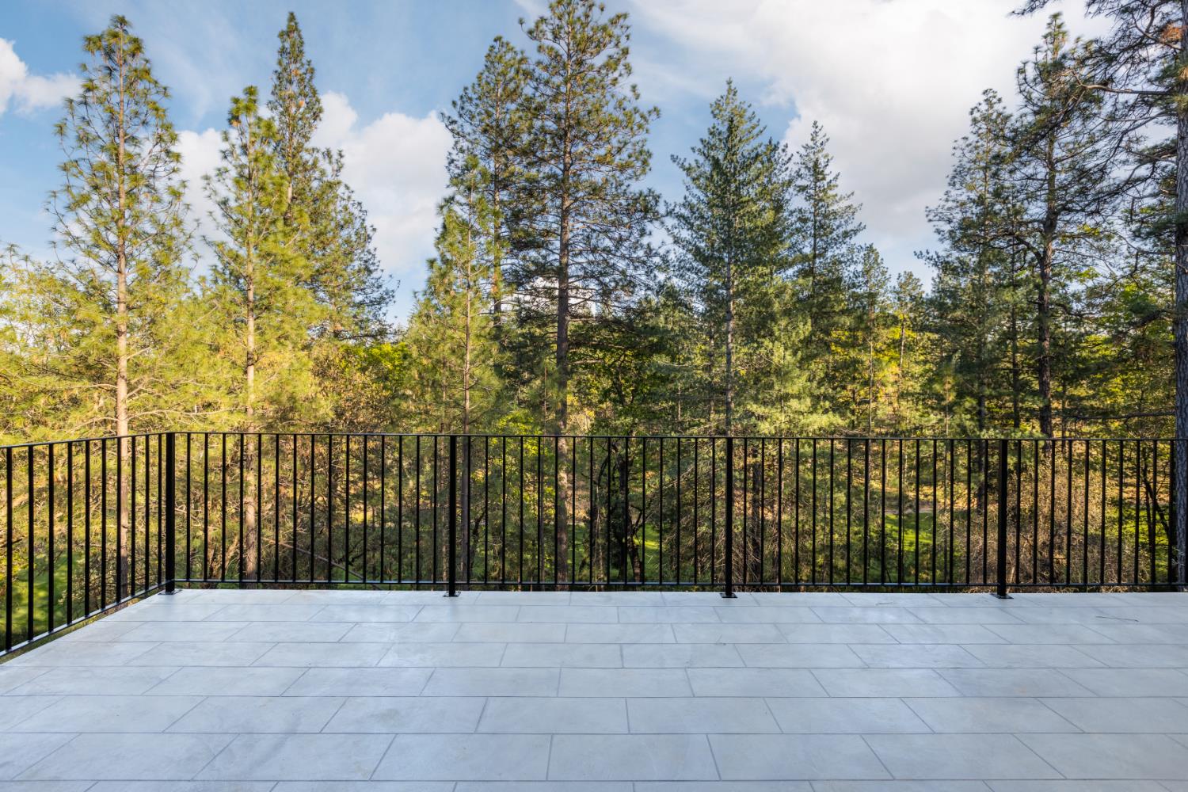
SEE THE CINEMATIC VIDEO! Experience modern luxury in this newly completed custom home overlooking the golf course in the prestigious gated community of Winchester Country Club. Designed for effortless living and entertaining, the dramatic great room showcases soaring beamed ceilings, a statement chandelier, expansive walls of glass, and breathtaking golf course views. The chef's kitchen is a true showpiece featuring white oak cabinetry, a soapstone island, quartz countertops, premium Monogram appliances including a built-in refrigerator, double ovens, and a six-burner range with griddle. The main-level primary suite is a private sanctuary with a fireplace, spa-inspired bath highlighted by a freestanding soaking tub against a dramatic rock feature wall, oversized walk-in shower, expansive closet, and direct access to the covered deck. A dedicated office and second ensuite bedroom on the main level provide exceptional flexibility. Downstairs offers generous guest accommodations with an ensuite, two bedrooms, a hall bath, a storage room and a spacious family room with bar. Also downstairs is a finished space ideal for a home theater, fitness studio, or game room and is NOT included in square footage. Stacking glass doors open to a covered patio and beautifully landscaped backyard accented by olive trees. Wide-plank wood flooring, designer finishes throughout, and exceptional craftsmanship complete this one-of-a-kind luxury residence. See the cinematic video!

Save
Ask
Tour
Hide
Share
Listing Snapshot
Price 
$2,050,000
Days On Site 
5 Days
Bedrooms 
5
Inside Area (SqFt) 
4,565 sqft
Total Baths 
5
Full Baths 
4
Partial Baths 
1
Lot Size 
1 Acre
Year Built 
2026
MLS® Number 
226092226
Status 
Active
Property Tax 
N/A
HOA/Condo/Coop Fees 
$265 monthly
Sq Ft Source 
Builder
Friends & Family
Recent Activity
5 days agoListing updated with changes from the MLS®
5 days agoListing first seen on site
General Features
Acres 
1
Attached Garage 
Yes
Cross Street 
Winchester Club Drive
Foundation 
CombinationRaisedSlab
Garage 
Yes
Garage Spaces 
3
Levels 
Two
Parking 
PavedAttachedGarage Door OpenerSee RemarksGarage Faces SideInside Entrance
Property Condition 
New Construction
Property Sub Type 
Single Family Residence
Sewer 
Public Sewer
Utilities 
Natural Gas AvailableNatural Gas ConnectedElectricity Available
Water Source 
Public
Zoning 
RA-B-X
Interior Features
Appliances 
WasherDryerFree-Standing Gas RangeBuilt-In RefrigeratorIce MakerDishwasherDisposalMicrowaveDouble OvenTankless Water HeaterWine RefrigeratorRange Hood
Cooling 
Ceiling Fan(s)Whole House FanMulti UnitsCentral Air
Electric 
220 Volts
Fireplace 
Yes
Fireplace Features 
Living RoomGas
Fireplaces 
2
Flooring 
TileWood
Heating 
Natural GasCentralRadiantFireplace(s)
Interior 
Cathedral Ceiling(s)Walk-In Closet(s)StorageDouble VanityKitchen IslandStone Counters
Laundry Features 
Laundry RoomSinkUpper Level
Window Features 
Low Emissivity WindowsScreens
Save
Ask
Tour
Hide
Share
Exterior Features
Construction Details 
Cement SidingStoneStuccoFrame
Exterior 
Balcony
Frontage 
Waterfront
Lot Features 
WaterfrontLevelOn Golf CourseSlopedSprinklers In FrontSprinklers In RearLandscaped
Patio And Porch 
CoveredDeckPatio
Pool Features 
CommunityPrivate
Private Pool 
Yes
Roof 
Tile
View 
PanoramicGolf CourseMountain(s)
Waterfront 
Yes
Waterview 
PanoramicGolf CourseMountain(s)
Windows/Doors 
Low Emissivity WindowsScreens
Community Features
Association Amenities 
PoolClubhouseRecreation FacilitiesGame Court ExteriorSpa/Hot TubGolf CourseTennis Court(s)Trail(s)Barbecue
Association Dues 
265
Community Features 
Pool
Financing Terms Available 
CashConventionalFHASubmitVA Loan
HOA Fee Frequency 
Monthly
MLS Area 
12302
Roads 
Paved
School District 
Placer
Schools
School District
Placer
Elementary School
Unknown
Middle School
Unknown
High School
Unknown
Listing courtesy of GUIDE Real Estate


All measurements and all calculations of the area are approximate. Information provided by Seller/Other sources, not verified by Broker. All interested persons should independently verify the accuracy of information. Provided properties may or may not be listed by the office/agent presenting the information. Data maintained by MetroList® may not reflect all real estate activity in the market. All real estate content on this site is subject to the Federal Fair Housing Act of 1968, as amended, which makes it illegal to advertise any preference, limitation or discrimination because of race, color, religion, sex, handicap, family status or national origin or an intention to make any such preference, limitation or discrimination. Terms of Use
Last checked 2026-07-27 12:40 PM PDT

Neighborhood & Commute
Source: Walkscore
Save
Ask
Tour
Hide
Share